
Garden Gyms
Bramhall's garden gymbuilders,built to train in all year
Your own gym, a few steps from the back door. Equipment loads, ventilation, insulation and heating are assessed as part of the design.
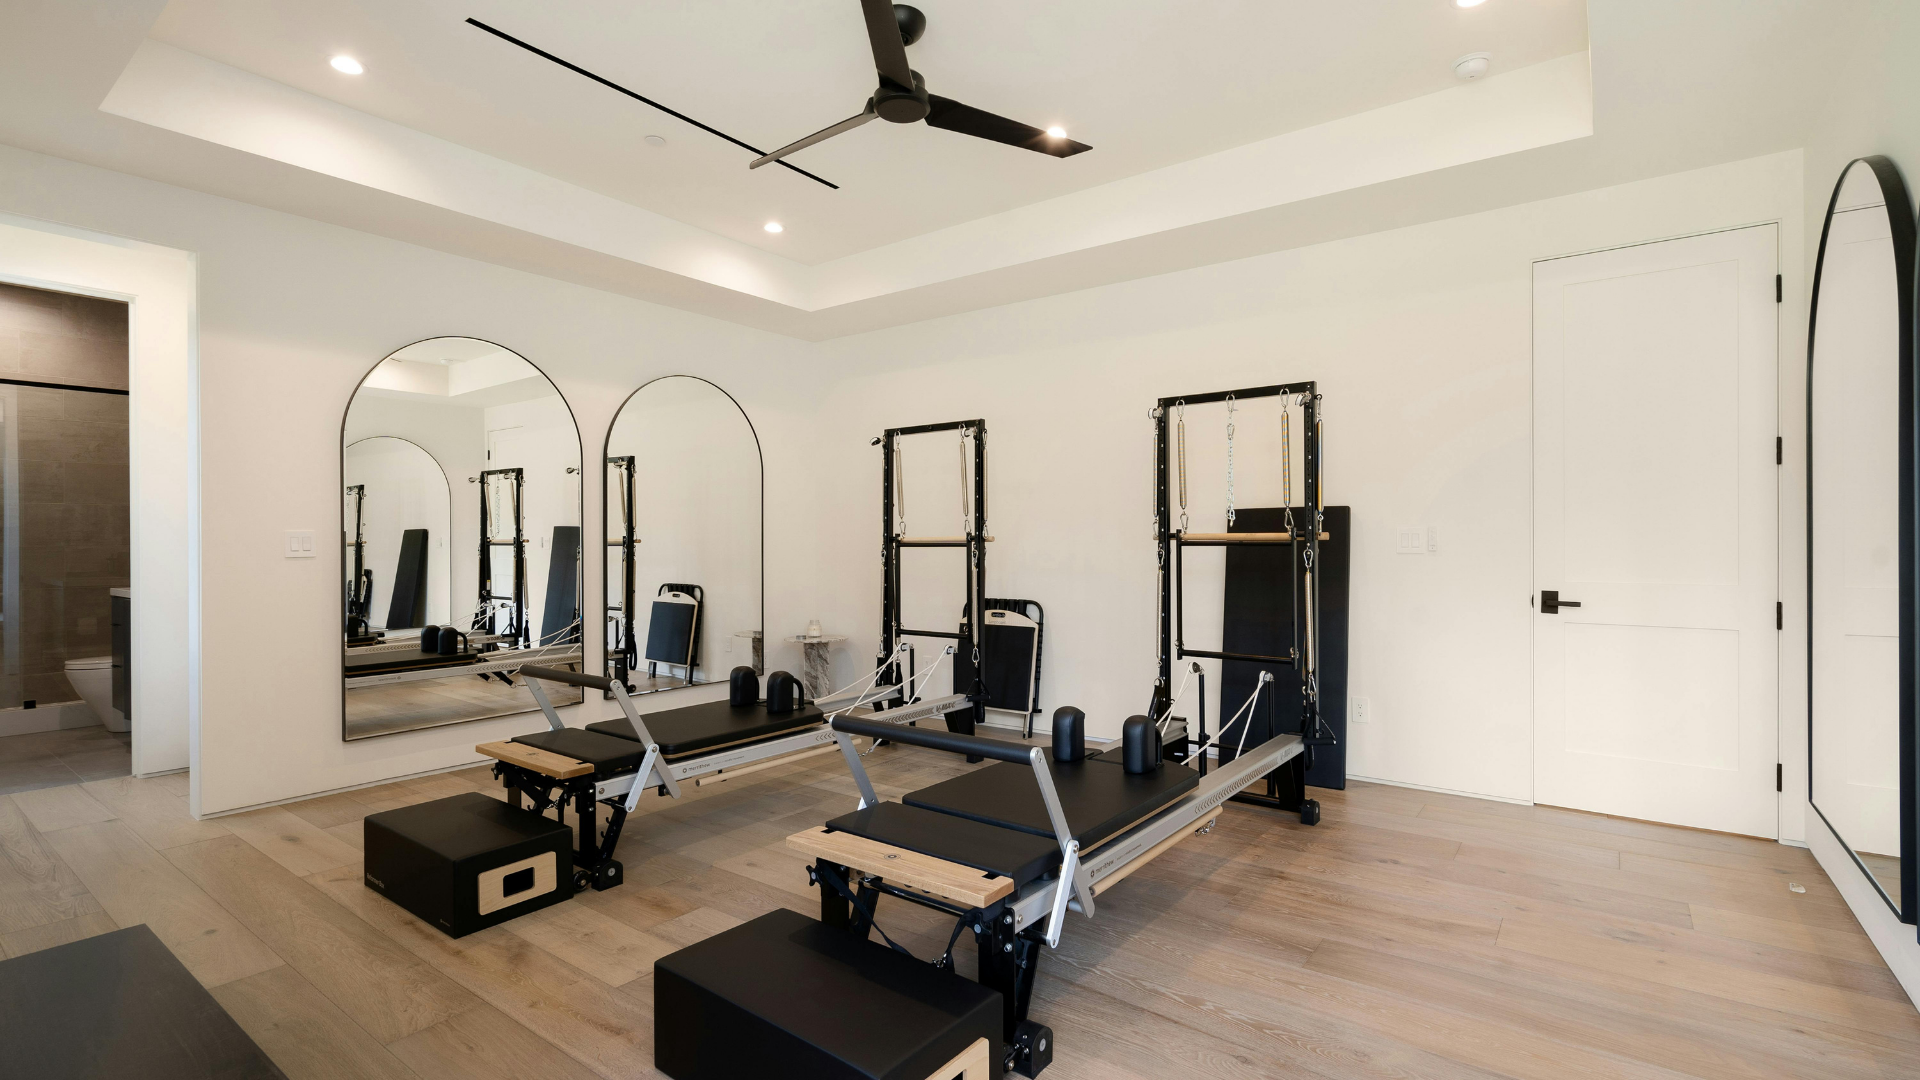
Stock photograph illustrating this use, not a completed Ridgemont project.
Over 15 years
Carpentry & joinery experience
Free
Site visits and quotes
Built on site
Bespoke, never prefabricated
Part P
NICEIC or NAPIT registered electricians
Insured
Public liability insured
What a garden gym from Ridgemont involves
A garden gym is an insulated, powered room designed for training: weights, racks, bikes, rowers or a clear space for classes on screen. It removes the commute to a gym, the wait for equipment and the excuses on dark evenings.
It suits people who already train and want to do it at home, families sharing equipment, and anyone whose kit has taken over the garage or spare room.
Professional help matters because gyms are hard on buildings. Heavy equipment and dropped weights need a strong, level floor. Exercise produces a lot of moisture, so ventilation and the building fabric have to manage condensation properly.
Why it matters
Where these projects usually go wrong
A gym built on a light floor or with poor ventilation soon shows it: flexing or damaged flooring, condensation on windows, and a damp, musty room that's unpleasant to train in.
A garden room that isn't properly insulated and sealed is expensive to heat and uncomfortable to sit in. Cold air finds gaps at the floor, roof and window junctions. Warm, moist air from inside meets cold surfaces and condenses, which over time leads to mould, swollen boards and rot in the frame.
Weak or poorly levelled foundations let the building move. Doors start to stick, cracks appear in plaster and seals open up, letting in more water and cold. Fixing these problems later usually means stripping back finishes, and costs far more than getting them right first time.
Common mistakes we see
- A floor not designed for the weight of racks and plates
- No ventilation plan, leading to condensation and damp
- Ceiling height too low for overhead lifts or a pull-up bar
- Too few sockets for treadmills and bikes
- Not planning mirrors, storage or rubber flooring before building
Our process
Five clear steps, all handled for you
- 01
Free site visit and consultation
We come to you, walk the space, check access, levels, ground conditions and boundaries, and listen to how you want to use the room. No charge and no obligation.
- 02
Bespoke design and free quote
We design the room around your use, your plot and your budget, then give you a written quote that sets out what's included, from foundations to finishes.
- 03
Planning advice and approvals (if needed)
We tell you plainly whether permitted development covers the project or whether planning permission or Building Regulations apply, and we can handle the applications for you.
- 04
Groundworks and on-site build
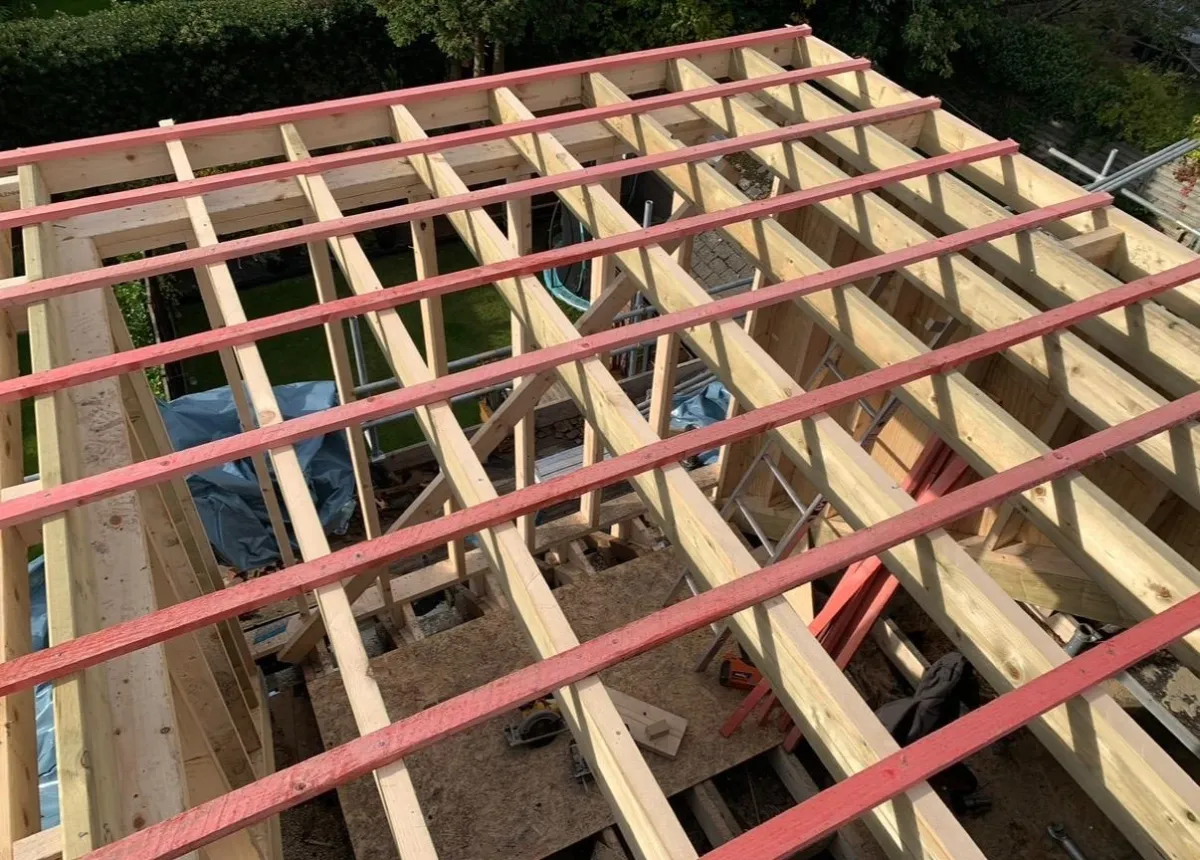
Our own carpenters and fitters build the foundations, structure and insulated building fabric on site, so every junction is measured and sealed for your room, not a factory template.
- 05
Electrics, finishes and handover
Electrics by NICEIC or NAPIT registered electricians, certified to Part P. Heating, plastering, decorating and joinery follow, then we walk you through the finished room.
What you get
What you can expect
Designed for year-round comfort
Insulation, ventilation and suitable heating are planned around how you will use the room. Comfort depends on the specification, weather and use.
Focus on energy efficiency
We pay attention to insulation and building fabric to limit heat loss. Running costs depend on the specification, heating, use and energy prices.
Thoughtful construction
Foundations, materials and weatherproof detailing are chosen for your site and agreed specification, with attention to moisture management and maintenance.
Our team and trusted trades
Our full-time carpenters and fitters work alongside trusted plumbers, electricians, plasterers and painters. The scope and working arrangements are agreed for your project.
Safe, certified electrics
All electrical work is carried out by qualified electricians registered with NICEIC or NAPIT and certified to Part P of the Building Regulations.
Designed for your use
Because nothing is a standard kit, size, layout, glazing and storage are designed around what you'll actually do in the room.
How we design and build garden gyms
We design around your equipment and the way you train.
Floors for heavy equipment
We design the foundation and floor structure with your kit in mind, and finish with suitable gym flooring based on the equipment loads agreed at design stage. Dropped weights or unusually heavy machines may need additional assessment.
Ventilation and moisture
Exercise produces heat and moisture. We plan ventilation and insulation to help manage heat and moisture. Condensation depends on use, heating and ventilation.
Height, glazing and layout
Ceiling height, mirror walls, storage and where each piece of equipment goes are planned before the build so the specification can be agreed before work starts.
Power and sound
We plan sockets for powered equipment and screens, and discuss sound control where needed. Noise reduction depends on the complete specification, not insulation alone.
Foundations, structure and building fabric
Every room starts with a foundation chosen for your ground and access, followed by a timber structure built on site with continuous insulation in the floor, walls and roof and careful sealing at the junctions. That building fabric, inspired by Scandinavian practice, supports comfort and energy efficiency. Running costs depend on specification, heating, weather and use.
Electrics and heating
Power, lighting and heating are planned around how the room will be used. All electrical work is carried out by qualified electricians registered with NICEIC or NAPIT and certified to Part P of the Building Regulations.
Cladding, glazing and finishes
Outside, we help you choose cladding and roofing that suit your home and garden, from natural timber to lower-maintenance options. Glazing is positioned for daylight and views while managing heat gain, heat loss and privacy. Inside, we line or plaster, decorate and lay flooring suited to how the room will be used, with the extent of finishes and any work by others set out in your quote.
Planning, permitted development and approvals
Many garden rooms can be built under permitted development, but height, distance from boundaries, footprint and use all affect that, and listed buildings and conservation areas have extra rules. We check what applies to your property before the design is finalised. Not sure if you need planning permission? We'll advise you, and if an application is needed, we can handle it for you.
Before you choose
How to compare garden room builders
Quotes for what looks like the same building can vary widely, and the difference is usually in what you can't see. When you compare builders, ask each one the same questions, so you're comparing like with like rather than headline prices.
Is it built on site or delivered as a kit?
A room built on site can be designed for your exact plot, levels and use. Ours always are.
What's included?
Check the quote covers foundations, electrics, heating and internal finishes, not just the shell.
How is it insulated?
Ask about insulation in the floor, walls and roof, and how junctions are sealed against draughts and moisture.
Who does the electrics?
Electrical work should be done by a registered electrician and certified to Part P. Ours is carried out by NICEIC or NAPIT registered electricians.
Who checks planning?
A good builder will tell you whether permitted development applies before you commit, and handle applications if needed.
Who is on site?
Find out whether the people building your room are the company's own team. Ours are our own full-time carpenters and fitters.
How much does a garden gym cost?
+
Each room is bespoke, so price depends on size, foundations, cladding, glazing and the fit-out inside. We don't publish fixed prices; after a free site visit you'll get a clear, written quote covering everything from groundworks to finishes.
Do I need planning permission for a garden gym?
+
Many garden rooms fall under permitted development, but height, position, size and use all matter. We'll advise you at the site visit, and if an application is needed, we can handle it for you.
How long will the build take?
+
It depends on size, specification and whether any approvals are needed. We'll give you a realistic timeline with your quote and keep you updated through each stage.
Can the floor take heavy weights?
+
We assess the equipment and loads you plan to use before agreeing the foundation, floor and finish. Heavy machines and dropped weights may need specialist structural advice.
Will my garden gym get damp?
+
We plan ventilation and the insulated building fabric to help manage moisture from training. Humidity also depends on use, heating and ventilation; no building is automatically condensation-free.
Are site visits and quotes really free?
+
Yes. Every site visit and quote is free and comes with no obligation. We'd rather you made a confident decision with clear information than felt pushed into one.
Do you offer emergency call-outs?
+
No. We build planned projects rather than offering an emergency service. Enquiries are welcome 7 days a week and we'll come back to you to arrange a site visit.
Which areas do you cover?
+
We work across Cheshire, Greater Manchester and the wider North West, including Manchester, Trafford, Wilmslow, Alderley Edge, Knutsford and Bramhall. If you're nearby but not listed, ask us.
Who will actually carry out the work?
+
Our team includes full-time carpenters and fitters, alongside trusted plumbers, electricians, plasterers and painters we work with closely and regularly. Working arrangements and the scope are agreed for your project.
Are you insured?
+
Yes, we hold public liability insurance. If you need to see details for your records, or for a school or business, ask us and we'll provide them.
Can you do other work in my home while you're on site?
+
Often, yes. Our background is in carpentry and joinery, including fitting kitchens, bedrooms and bathrooms, so we can talk to you about other joinery or fitting work while we're with you.
Next step
Get your freesite visit
Book a free site visit. We'll look at the space, talk through how you'll use it and give you a clear, no-obligation quote.
- 07860 875832
- conor@ridgemontlimited.com
- Enquiries welcome 7 days a week
- ✓ Free site visit ✓ Over 15 years' experience ✓ Public liability insured