
Planning and Building Regulations
Garden room planning advicein Bramhall,explained and handled for you
Not sure if you need planning permission? We'll advise you, and if an application is needed, we can handle it for you, so you can plan your room with confidence instead of guesswork.
Over 15 years
Carpentry & joinery experience
Free
Site visits and quotes
Built on site
Bespoke, never prefabricated
Part P
NICEIC or NAPIT registered electricians
Insured
Public liability insured
What we help with
Two separate sets of rules can apply to a garden room or garage conversion. Planning controls what you can build and where. Building Regulations control how it's built: structure, fire safety, insulation, ventilation and electrics.
Many garden rooms can be built under permitted development, without a planning application, and many small outbuildings are exempt from Building Regulations. But the details matter, and they're easy to get wrong.
We advise on every project as part of the free site visit, and where an application is needed for planning permission or Building Regulations, we can prepare and manage it for you. This page explains the general rules for England. Your project may differ, so we always check the specifics.
Why it matters
The cost of getting it wrong
If a building goes ahead without the permission it needs, the council can require a retrospective application, changes to the building, or in some cases its removal. Missing Building Regulations sign-off can also slow down or complicate a future sale.
Common mistakes we see
- Assuming every garden room is permitted development
- Measuring height from the wrong ground level on a sloping garden
- Placing a tall room too close to the boundary
- Planning a guest room without checking the rules for sleeping accommodation
- Not checking for listed building status, conservation areas or removed permitted development rights
Our process
Five clear steps, all handled for you
- 01
Free site visit and consultation
We come to you, walk the space, check access, levels, ground conditions and boundaries, and listen to how you want to use the room. No charge and no obligation.
- 02
Bespoke design and free quote
We design the room around your use, your plot and your budget, then give you a written quote that sets out what's included, from foundations to finishes.
- 03
Planning advice and approvals (if needed)
We tell you plainly whether permitted development covers the project or whether planning permission or Building Regulations apply, and we can handle the applications for you.
- 04
Groundworks and on-site build
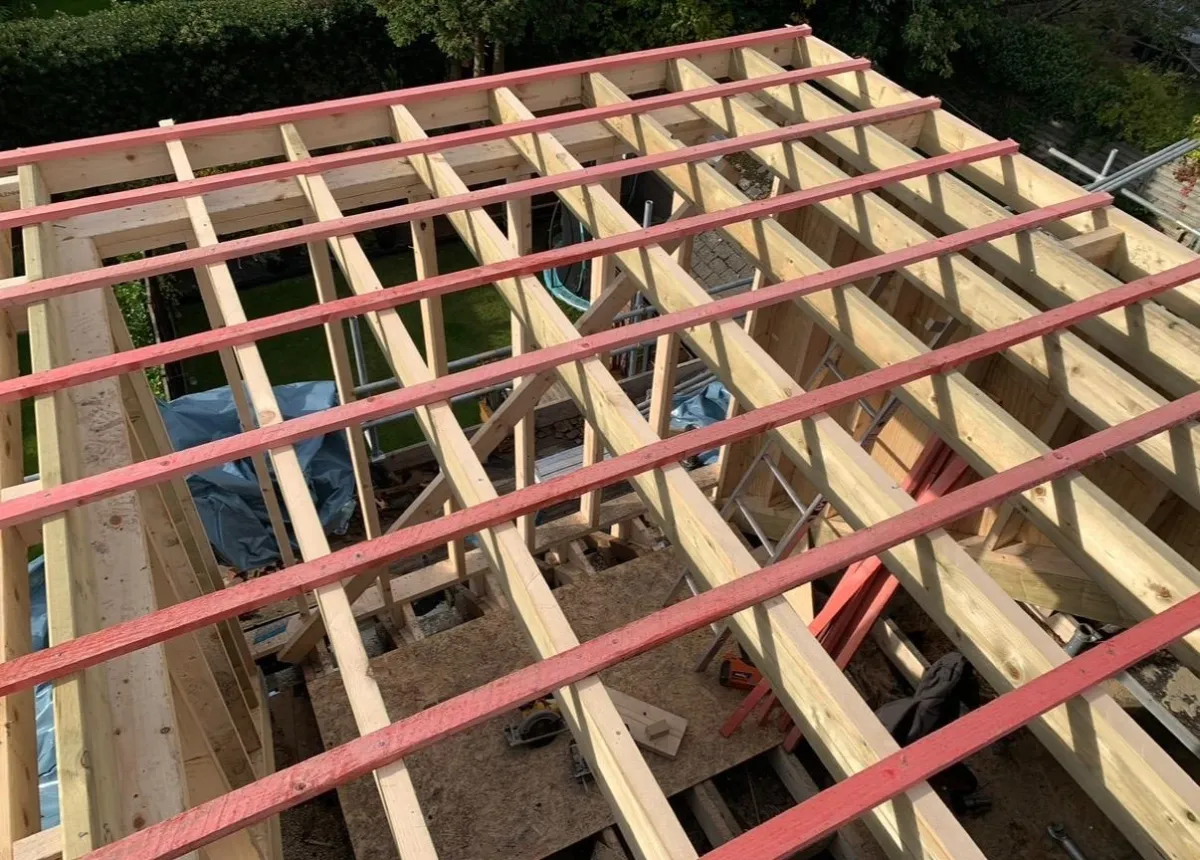
Our own carpenters and fitters build the foundations, structure and insulated building fabric on site, so every junction is measured and sealed for your room, not a factory template.
- 05
Electrics, finishes and handover
Electrics by NICEIC or NAPIT registered electricians, certified to Part P. Heating, plastering, decorating and joinery follow, then we walk you through the finished room.
What you get
What you can expect
A clear answer early
We tell you at the design stage what applies, so the design fits the rules from the start.
Applications handled
Where permission or approval is needed, we can prepare and manage the application.
Designs that comply
Height, footprint and position are designed with permitted development limits in mind.
Fewer surprises
Checking the rules early helps reduce the risk of avoidable delays and design changes.
Certified electrics
Electrical work certified to Part P by NICEIC or NAPIT registered electricians.
Easier future sale
Proper paperwork in place makes the building easier to explain to buyers.
The general rules for garden rooms in England
These are the common permitted development and Building Regulations points. They're a guide, not legal advice, and we confirm what applies to your property.
Permitted development for outbuildings
Outbuildings are generally permitted development if they are single storey, not in front of the principal elevation of the house, and together with other additions cover no more than half the land around the original house. Maximum height is generally 2.5 metres if within 2 metres of a boundary, otherwise 4 metres for a dual-pitched roof or 3 metres for other roofs, with eaves no higher than 2.5 metres. The building should be for a use incidental to the house.
When planning permission is needed
You're likely to need planning permission for a larger or taller building, for listed buildings, for some sites in conservation areas or other protected land, where permitted development rights have been removed, or where the building would be used as separate living accommodation or for a business that changes the character of the property.
Building Regulations for garden rooms
Small detached outbuildings with no sleeping accommodation are often exempt. Generally, detached buildings with a floor area under 15 square metres and no sleeping accommodation are exempt; between 15 and 30 square metres, with no sleeping accommodation, exemption normally depends on whether it's at least 1 metre from the boundary or built substantially of non-combustible materials. Larger buildings, or any room used for sleeping, normally need Building Regulations approval. Electrical work must still comply with Part P.
Guest rooms and sleeping accommodation
A garden room used for sleeping normally needs Building Regulations approval, covering fire safety, escape and ventilation. It may also need planning permission depending on how it's used. We'll tell you what's required before design is finalised.
How we handle an application
Where planning permission is needed, we prepare drawings and the supporting information, submit the application and deal with the council's questions as it progresses. Where Building Regulations approval is required, we arrange it and build to the approved standard, with inspections at the relevant stages and certification for electrical work. You get one team coordinating the paperwork and the build, rather than having to manage designers, the council and contractors yourself.
Schools and businesses
Commercial and educational garden rooms are assessed differently from domestic outbuildings and are more likely to need planning permission and Building Regulations approval. We advise on this early with approval times subject to the relevant authority.
Before you choose
How to compare garden room builders
Quotes for what looks like the same building can vary widely, and the difference is usually in what you can't see. When you compare builders, ask each one the same questions, so you're comparing like with like rather than headline prices.
Is it built on site or delivered as a kit?
A room built on site can be designed for your exact plot, levels and use. Ours always are.
What's included?
Check the quote covers foundations, electrics, heating and internal finishes, not just the shell.
How is it insulated?
Ask about insulation in the floor, walls and roof, and how junctions are sealed against draughts and moisture.
Who does the electrics?
Electrical work should be done by a registered electrician and certified to Part P. Ours is carried out by NICEIC or NAPIT registered electricians.
Who checks planning?
A good builder will tell you whether permitted development applies before you commit, and handle applications if needed.
Who is on site?
Find out whether the people building your room are the company's own team. Ours are our own full-time carpenters and fitters.
Will my garden room need planning permission?
+
Many don't, but it depends on size, height, position, use and your property's status. We'll check at the free site visit and, if needed, handle the application.
How long does a planning application take?
+
Councils typically aim to decide householder applications within eight weeks of validation, though times vary. We'll factor this into your timeline.
Do you handle Building Regulations applications?
+
Yes. Where Building Regulations approval is needed, we can handle it for you.
Can I sleep in my garden room?
+
A room used for sleeping normally needs Building Regulations approval and may need planning permission. We'll advise on your specific plans.
I live in a conservation area. Can I still have a garden room?
+
Often yes, but extra rules apply and permission is more likely to be needed. We'll advise on design and handle the application.
Are site visits and quotes really free?
+
Yes. Every site visit and quote is free and comes with no obligation. We'd rather you made a confident decision with clear information than felt pushed into one.
Do you offer emergency call-outs?
+
No. We build planned projects rather than offering an emergency service. Enquiries are welcome 7 days a week and we'll come back to you to arrange a site visit.
Which areas do you cover?
+
We work across Cheshire, Greater Manchester and the wider North West, including Manchester, Trafford, Wilmslow, Alderley Edge, Knutsford and Bramhall. If you're nearby but not listed, ask us.
Who will actually carry out the work?
+
Our team includes full-time carpenters and fitters, alongside trusted plumbers, electricians, plasterers and painters we work with closely and regularly. Working arrangements and the scope are agreed for your project.
Are you insured?
+
Yes, we hold public liability insurance. If you need to see details for your records, or for a school or business, ask us and we'll provide them.
Can you do other work in my home while you're on site?
+
Often, yes. Our background is in carpentry and joinery, including fitting kitchens, bedrooms and bathrooms, so we can talk to you about other joinery or fitting work while we're with you.
Next step
Get a clear answerbefore you build
Book a free site visit and we'll tell you what applies to your project, and handle any applications needed.
- 07860 875832
- conor@ridgemontlimited.com
- Enquiries welcome 7 days a week
- ✓ Free site visit ✓ Over 15 years' experience ✓ Public liability insured